Thursday, August 13, 2015

Week 9: Home Appraisal and Construction Progress

Hello everyone! Not much has happened over the past week on the home building process, but lots of behind the scenes handwringing!

First, the appraisal came back, and this is a topic that I wanted to touch on a little. Out of all of our documents, I was most anxious to read this particular report, because it gives me a chance to be nosy, and size up our neighbors and what they paid for their own homes. :-) When you're purchasing a new construction home, you are basically starting from scratch, and unless you want a completely beige home, you have to swallow the painful lump in your throat, and start customizing, adding, and upgrading certain features that might be cost prohibitive to add later (cabinetry, for example) or something that would be nearly impossible to replace later on (under mount kitchen sinks).  It all adds up very quickly, and we've been wondering all of this time if maybe we went overboard, or if we upgraded too much for this particular neighborhood cluster.

Appraisals can give you a pretty good idea about the value of your neighborhood, as well as the value of your own home. For example, our total home cost, with all upgrades included, is around $85k over the base price of the home. Looking at the appraisal report, our nearest comps come within $5k-$10k of our home's price. Not bad! The least expensive comp was about $78k over the base price, and the most expensive was $115k over the base price (yikes!). These are all end units in the same neighborhood built by the same developer. The Appraiser wouldn't--for example--use a Ryan's Home townhouse in an appraisal report, because those homes start off costing $70k less than a NVHome in the same neighborhood. (Not sure if this is the case everywhere, but both Ryan and NVH have shared developments in this part of MD. Ryan Homes are built right next door to ours.)

Of course it isn't an exact science, plot location, location of the actual house (end unit vs. middle unit), and structural additions all play a big role in analyzing the true cost of a new construction home, but you can still get a very good idea of what kind of competition you'll be up against if you decide to sell your house five, ten years down the line.

So, with a few exceptions, we've all pretty much paid the same price for our homes and have similar upgrades, and we no longer have to worry about having the most expensive house in the neighborhood. Not by a long shot. :-)

This being the most productive week yet, we've also locked in our rate, received our settlement letter, and enrolled our son in school, using the said settlement letter since we're not in the area yet. We're getting a lot done, so yay us!

On the house building side, it took more than a few days, a few email, and multiple hastily drawn up revised contracts but we finally got the flooring situation and pricing situated.
Today, we drove out to the house just to check up on the progress, excited to see some flooring installed, only to get there and discover that .... surprise surprise, the newly drawn up work order was ignored, and the installers put in the same flooring combination (tile here, wood there, tile here again) in!


And our Project Manager is taking some time off right now due to circumstances beyond his control, so I marched right over to the sales office and spoke to our Sales Rep. She was very understanding about everything, and not at all surprised or put out in any way. Her response? "They will fix it."
Heeeey! Good enough for me.

Some other updates:

  • Deck is fully completed now. It looks wonderful and much bigger than I expected. 
  • Siding is complete.
  • Light fixtures, plumbing fixtures, and sprinklers are all installed. 

Driveway is coming together, deck is fully completed!
Appliances have been delivered, but not yet installed:


Tile flooring has been installed now in all bathrooms:


And our master bath shower has been tiled! Oh yeees, it already looks so fancy and luxurious! I LIVE!


The floor of the shower! I think this is my favorite part of the entire bathroom, I just LOVE the way the tile looks here!

This upcoming weekend, they will finish the flooring, install the appliances, and start working on the finishing touches of the house, painting, etc. Our settlement date is September 18, which I'm just going to pretend is exactly one month from now! Eeek! And yay!




Wednesday, August 5, 2015

Weeks 7 and 8: Construction Progress


I feel like I'm constantly apologizing for the sporadic nature of my posting, but this part of homebuilding is SO boring and uneventful. It's hard go back to the property week after week and boasting about small incremental changes that no one cares about but you.

Oh look, DRYWALL! Yay!

And I have to admit, it is bittersweet to see the progress. I just want everything to be ready and I want to move in! I know, I know ... patience young grasshopper. Patience.

So, I knew that they weren't going to get much done after drywalling, so I decided to stretch out the our weekly trips and I'm so happy I did! I walked in and got the best surprise--CABINETRY! And it looks better than I hoped! We chose a color that isn't very widespread yet, so it was a little scary to have to go by a single brochure picture, and the little glimpse of the cabinet we got at the design center. I've been going back and forth wondering if we should have gone with a more traditional cabinet option, but after seeing them in the house, I'm so happy that I went with my gut and took a chance on it! (Husband of course could not really care less.)

We had a pretty productive visit. We did run into a bit of a problem though, and I'm a little irritated that I almost missed it, because I consider it a major, MAJOR issue. We specifically told the design center that we wanted continuous flooring throughout the rec room. This was the reason why we wanted all tile down there, we didn't want hardwood in some areas, tile in others, because it can make that smallish space look smaller than it already is. After we switched to hardwood, we made it CLEAR that we wanted the entire rec room to have engineered hardwood, tile only in the bathroom.
Imagine my surprise when I found this:
bathroom

Garage entry
rec room/front entry

It's probably a bit hard to see, but these markings of where the tile and wood are supposed to be, and they've pretty much divided it up like this:
  • Rec room -- hardwood
  • Garage entryway--tile
  • Bathroom--tile
  • Front door entry way leading to stairs--tile

So the exact opposite of what we wanted which was hardwood everywhere, except the bathroom.

Our PM is on vacation this week, so I stopped by the sales center to let them know of the mistake. She emailed me an hour ago and says that the design center claims that I never specified, and she wanted to know if I had any sort of email conversations proving that I did tell them what I wanted.

Well, of COURSE I do, this isn't my first time at this particular rodeo. I'm a little disappointed that it has come to this, but I've learned a valuable, valuable lesson. Keep track of EVERYTHING, speak up for yourself, and recognize that no one will have your best interest first except for you. Without the email, we would have no recourse. And actually, I'm not sure if we do now, even with that proof.

That being said, (and I hate to be that person)  I will be absolutely livid if we are stuck with the flooring as it stands now, as I can't think of a more undesirable combination. I think I would rather just have cheap carpet all over and swap out the flooring post closing. I suppose I will bring up that option if they force our hand. Still, I'm hoping it doesn't come to that! (Fingers crossed)

Miles and miles of photos to follow:


The outside of our house, corner lot. Not much of a change, but you can see that the deck is in full effect now! Neighbors decks are already completed. They are so much further along than we are, so that kind of wounds.
Entrly level rec room. All drywalled, and the baseboards have been added too!

Utility room, and you can see the stair railing, which will be stained to match our hardwood.

OUR KITCHEN! lol The only room people care about, I think. So pleased with the color of the cabinets, can't wait to see it with hardware added

My little guy, always jumping in my shots. :-)

The island seems tiny to me, but I guess because it doesn't have a countertop yet. It seems so massive in the model home.

Up close shot. I think this reflects the most accurate hue of the cabinets, as they're coming off a bit blue/purple in some of my shots. 


Beginnings of the stainless steel hood...

There's that kid again! 

Family room area, post drywall.


Second and third bedrooms. 

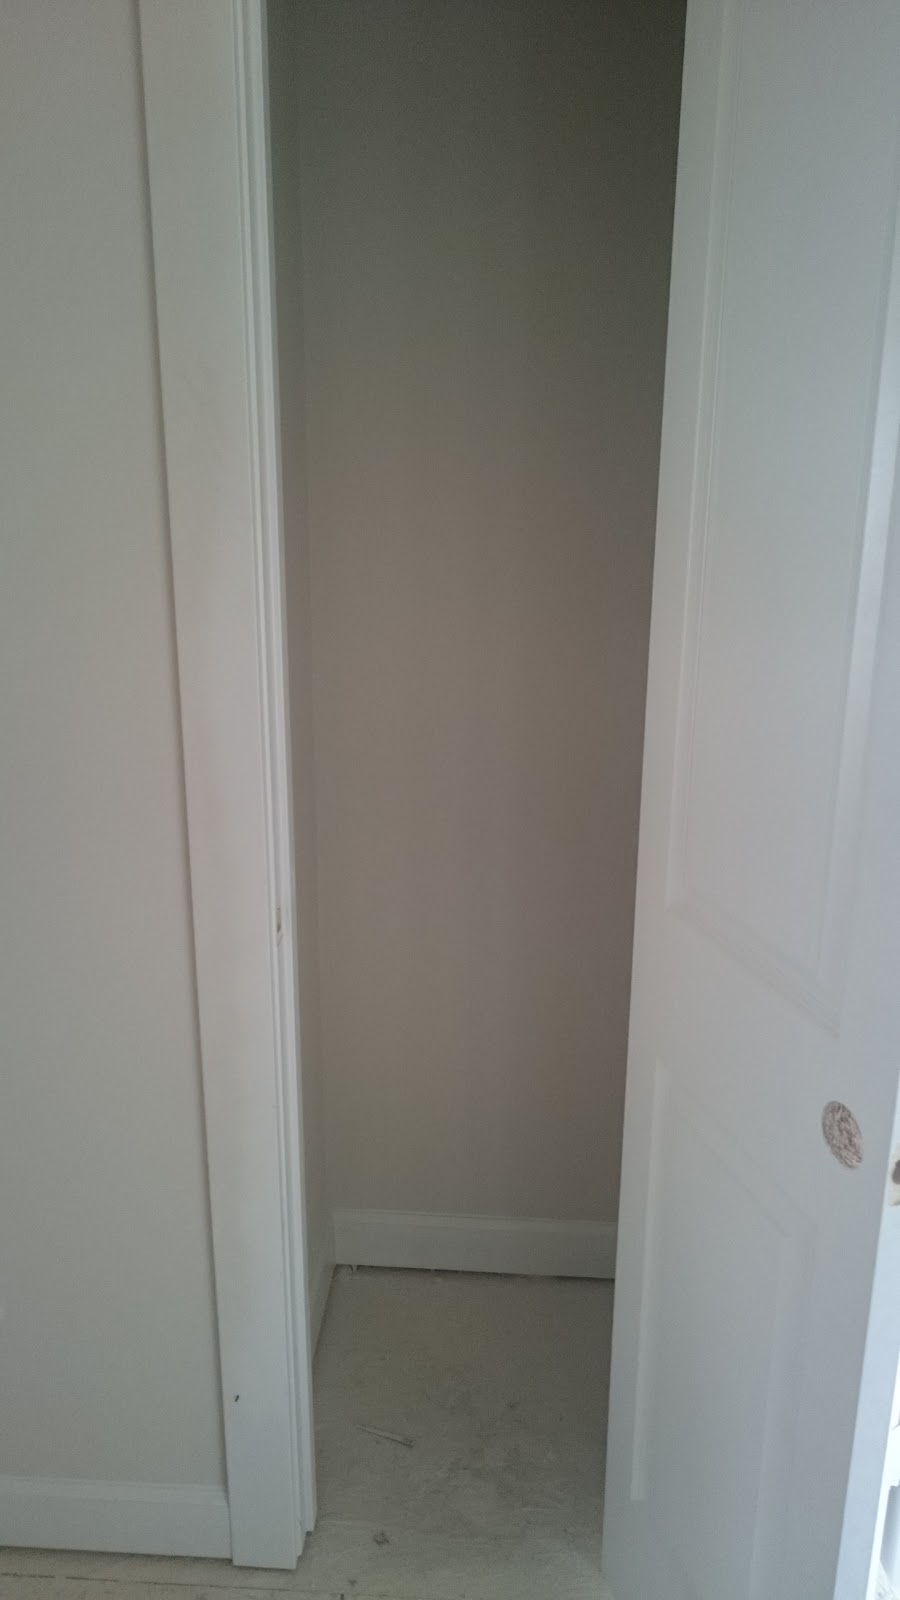
Tiny, tiny linen closet. This is a bit disappointing, not going to lie. We're going to have to come up with some clever options for storage. 
Laundry "room". More like a closet, but it will work.

Master bath double sink. Again, I'm a little disappointed in how small this is, we need tons of counter space. 
Second bath, countertop already installed.  
Countertop, Arctic Ice granite

And one last shot of the kitchen! In case you all forgot what it looked like. :-)


With all that being said, we still don't have a firm settlement date, which really, really makes me nervous. Mortgage stuff is pretty  much all completed, we turned in our last documents today, but they just can't seem to get things together on the other end. Hopefully we will have a firm date soon, since we do have a kid we need to enroll in school by the end of August!